Cabin
Our cabin plans collection runs to 39 plans, from 142 to 2,500 square feet, priced from $40 to $175. Every set is a complete construction package delivered as an instant PDF download, not a concept sketch.
Choosing from these cabin plans
The practical question with a cabin is not style, it is footprint. This collection spans 142 to 2,500 square feet, which is a wide range in build terms: the smallest sets here are realistically owner-buildable, while the largest need a general contractor and a proper schedule. Bedroom counts run from 1 to 4, so there is something here whether you are building a rental, a second home, or a full family residence. Work out your budget per square foot first, then pick the plan that fits it. Building smaller and finishing well almost always beats building larger and running out of money at the finishes.
Cabin plans in this collection
- Remote Off-Grid Cabin, 22×24 – 22×24 ft, 142 sq ft, 1 bed, 1 bath
- Small Loft Cabin, 12×20 – 12×20 ft, 215 sq ft, 1 bath
- Compact Cabin, 20×12 – 20×12 ft, 256 sq ft, 1 bath
- Redwood Loft Cabin, 16×20 – 16×20 ft, 320 sq ft, 1 bath
- Aspen Cabin, 16×24 – 16×24 ft, 385 sq ft, 1 bed, 1 bath
- Budget Cabin, 20×24 – 20×24 ft, 480 sq ft, 1 bed, 1 bath
- Two Bedroom Wooden Cabin, 26×28 – 26×28 ft, 522 sq ft, 2 bed, 1 bath
- Lean Cabin, 22×28 – 22×28 ft, 616 sq ft, 1 bed, 1 bath
- Traditional American Cabin, 20×26 – 20×26 ft, 650 sq ft, 2 bed, 1 bath
- Adirondack Cabin, 20×26 – 20×26 ft, 650 sq ft, 2 bed, 1 bath
- Two Bedroom Tiny House Cabin, 40×28 – 40×28 ft, 668 sq ft, 2 bed, 1 bath
- Lazy Bear Cabin, 26×26 – 26×26 ft, 670 sq ft, 1 bed, 1 bath
- Modern A-Frame Cabin, 20×28 – 20×28 ft, 690 sq ft, 2 bed, 1 bath
- Lean Guest House, 26×32 – 26×32 ft, 800 sq ft, 2 bed, 1 bath
- Walden Cabin, 20×30 – 20×30 ft, 820 sq ft, 2 bed, 1 bath
- Honey Creek Cabin, 24×28 – 24×28 ft, 850 sq ft, 2 bed, 1 bath
- Lean Cabin, 24×36 – 24×36 ft, 864 sq ft, 2 bed, 2 bath
- American Cottage, 30×30 – 30×30 ft, 875 sq ft, 2 bed, 1 bath
- Willow Cabin, 26×34 – 26×34 ft, 884 sq ft, 2 bed, 1 bath
- Two Bedroom A-Frame Cabin, 36×20 – 36×20 ft, 885 sq ft, 2 bed, 1 bath
- Adirondack XL Cabin, 24×34 – 24×34 ft, 975 sq ft, 3 bed, 2 bath
- Long Creek Chalet, 28×28 – 28×28 ft, 1,025 sq ft, 3 bed, 2 bath
- Nordic Cabin with Walkout Basement, 24×36 – 24×36 ft, 1,145 sq ft, 3 bed, 3 bath
- Modern A-Frame Cabin, 24×36 – 24×36 ft, 1,150 sq ft, 2 bed, 1 bath
- Catskills A-Frame Cabin, 22×36 – 22×36 ft, 1,200 sq ft, 2 bed, 1 bath
- Modern Lean Cabin, 32×38 – 38×32 ft, 1,216 sq ft, 2 bed, 2 bath
- Hilltop Hideout, 28×28 – 28×28 ft, 1,238 sq ft, 3 bed, 2 bath
- Long Creek Cabin, 32×32 – 32×32 ft, 1,363 sq ft, 3 bed, 2 bath
- Adirondack House, 30×46 – 30×46 ft, 1,380 sq ft, 3 bed, 3 bath
- Large Modern A-Frame Cabin, 28×46 – 28×46 ft, 1,400 sq ft, 3 bed, 2 bath
- Alpine Cottage, 32×32 – 32×32 ft, 1,400 sq ft, 3 bed, 2 bath
- Modern Lean Cabin, 30×50 – 30×50 ft, 1,500 sq ft, 3 bed, 2 bath
- Spruce Cabin, 34×36 – 34×36 ft, 1,650 sq ft, 2 bed, 2 bath
- Modern A-Frame Cabin, 30×42 – 30×42 ft, 1,650 sq ft, 3 bed, 2 bath
- Long Creek Lake House, 35×35 – 35×35 ft, 1,675 sq ft, 3 bed, 2 bath
- Hilltop Hideout, 35×35 – 35×35 ft, 1,675 sq ft, 4 bed, 3 bath
- Modern Cabin with Loft, 35×35 – 35×35 ft, 1,675 sq ft, 3 bed, 2 bath
- Modern Lean Cabin, 40×50 – 40×50 ft, 2,000 sq ft, 3 bed, 2 bath
- Large Modern A-Frame Cabin, 36×58 – 36×58 ft, 2,500 sq ft, 3 bed, 2 bath
What every plan set includes
Whichever cabin you choose, the package is the same and it is complete enough to build and permit from.
- Dimensioned floor plans for every level, drawn to scale
- Exterior elevations on all four sides with materials and heights
- Building sections and construction details
- Foundation plan and framing layouts for floor, wall and roof
- Electrical layout with outlets, switches and fixtures
- Window and door schedules
- Roof plan with pitch and overhang dimensions
Permits, codes and modifications
These drawings are prepared to the International Residential Code, which most jurisdictions adopt with local amendments. Some building departments require a licensed engineer or architect in your state to review and stamp the set, and some ask for site-specific snow, wind or seismic calculations. Check locally before you build. Non-structural changes are usually handled on site by your builder; anything affecting spans, load paths or the roof structure should go past an engineer first. Either way it costs a fraction of commissioning a bespoke design.
Instant download
Every cabin plan on this page is delivered digitally. Payment clears, the download link arrives by email, and the full PDF set is yours to keep and print as often as you need for your own build. Because the files are delivered instantly and cannot be returned once downloaded, all sales are final.
Why buy a stock plan set
Commissioning a bespoke design from an architect for a house this size typically runs into five figures before anyone breaks ground, and takes months of back-and-forth to produce. A stock plan set gets you to the same place for the cost of a weekend away, because the design work has already been done and paid for once. The trade is that you build what is drawn rather than something shaped entirely around you. For most people building a cabin, a second home or a rental, that is a trade worth making, and the money saved goes into the build itself where it does more good.
What it costs to build
Construction cost is driven far more by where you are building and how you finish it than by the plan itself. Across most of the United States, owner-builders should expect somewhere between $150 and $250 per square foot turnkey, with the lower end achievable if you take on labour yourself and keep finishes simple. Rural sites with cheap land often carry higher trades costs; urban sites are the reverse. Site work, utility connections and septic can add substantially and are easy to forget at the budgeting stage. Take the drawings to a local lumber yard or builder for a proper take-off before you commit to a figure.
Common questions
Can I build this more than once? The licence covers a single build. If you intend to build repeatedly, get in touch before you buy.
Are the plans metric or imperial? Drawings are dimensioned in feet and inches to United States building conventions.
Will my building department accept them? In most jurisdictions yes, though some require a local engineer or architect to review and stamp the set first. That is a normal, inexpensive step.
How quickly do I get the files? Immediately. The download link is emailed the moment payment clears.
Showing 1–16 of 35 results
-

Adirondack Cabin, 20×26
$125.00 Add to cart -
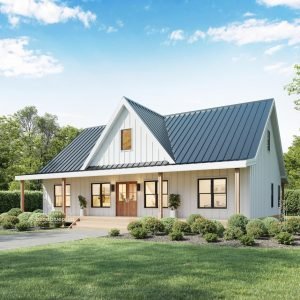
Adirondack House, 30×46
$145.00 Add to cart -

Adirondack XL Cabin, 24×34
$125.00 Add to cart -

Alpine Cottage, 32×32
$125.00 Add to cart -

American Cottage, 30×30
$125.00 Add to cart -

Aspen Cabin, 16×24
$125.00 Add to cart -

Budget Cabin, 20×24
$125.00 Add to cart -

Catskills A-Frame Cabin, 22×36
$175.00 Add to cart -
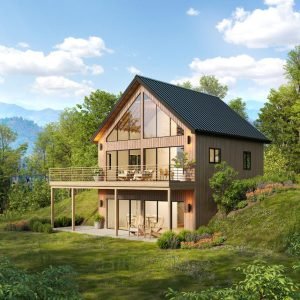
Hilltop Hideout, 28×28
$125.00 Add to cart -

Hilltop Hideout, 35×35
$125.00 Add to cart -

Honey Creek Cabin, 24×28
$125.00 Add to cart -
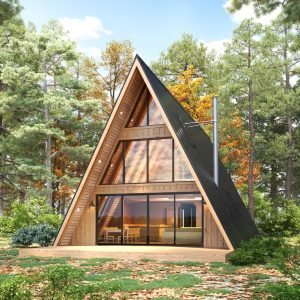
Large Modern A-Frame Cabin, 28×46
$175.00 Add to cart -
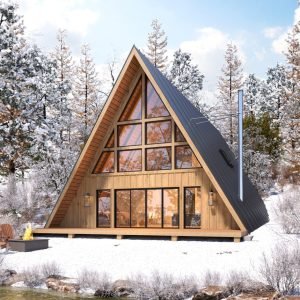
Large Modern A-Frame Cabin, 36×58
$175.00 Add to cart -
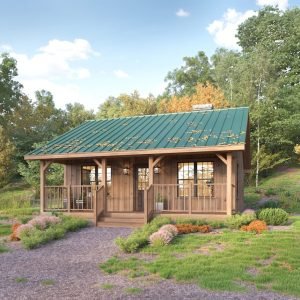
Lazy Bear Cabin, 26×26
$125.00 Add to cart -

Lean Cabin, 22×28
$125.00 Add to cart -
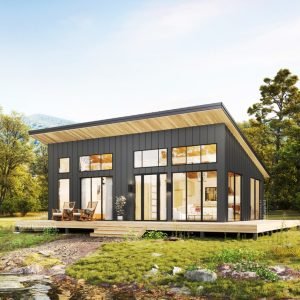
Lean Cabin, 24×36
$125.00 Add to cart