From plan to build, step by step
Pick a plan, choose PDF or CAD, and receive the plan set digitally once payment is confirmed. Here is what happens, and what you get.

Five steps, start to finish
No consultations or quote forms are needed to buy a plan.
- 1
Find your plan
Browse by style, then filter by size, bedrooms, bathrooms and garage. Every plan page shows the price, square footage, room count and storeys, so you can compare like for like. Ask us for the sheet list if it is not shown.
- 2
Ask anything first
Not sure it fits your lot or your budget? Email us before you buy. We would rather tell you a plan is wrong for you than sell you the wrong one.
- 3
Choose PDF or CAD
Pick the PDF Set for building as drawn, or add CAD Files for +$150 if a designer will make changes. Pay securely through Stripe.
- 4
Receive your PDF plan set
Plans are supplied digitally as PDF files. Our Shipping and Delivery Policy explains how and when files are made available. No physical shipping and no shipping charge.
- 5
Price, permit, build
Print as many copies as your build needs. Hand the set to your builder to price. Your building department decides what your permit application needs, which may include changes or additional documents.
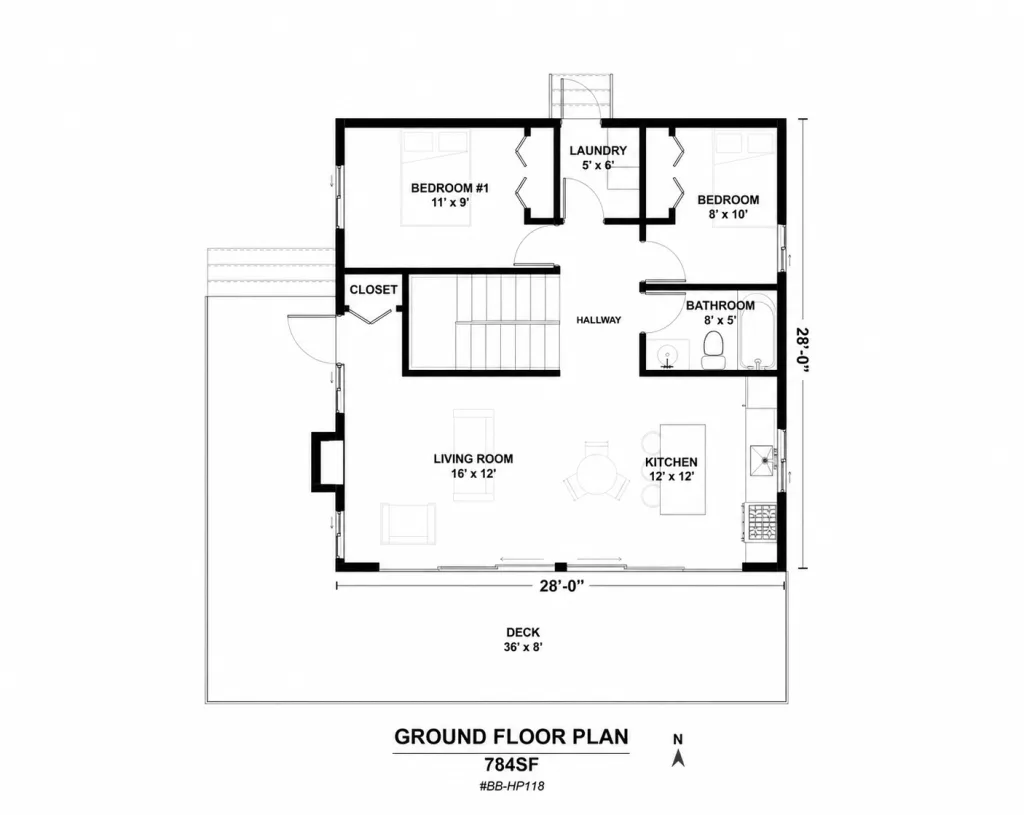
A floor plan sheet from one of our sets. Yours arrives as a print-ready PDF.
What a typical plan set contains
A house plan is the recipe for the house. Typical sets include the drawings below; contents vary by plan.
- Cover sheet and general notesScope, conventions and the construction notes your builder reads first.
- Foundation planSlab, crawl space or basement, with footings and load-bearing points marked.
- Dimensioned floor plansEvery level fully dimensioned, so nothing is guessed on site.
- Exterior elevationsAll four sides drawn to scale, with materials, heights and rooflines.
- Building sections and roof planVertical cuts showing how the structure stacks, plus pitches and ridges.
- Electrical layoutsOutlets, switches and fixtures placed room by room.
Check the plan page for that set’s specifications. If the sheet list is not shown, email us and we will send it before you order.
PDF or CAD: which one do you need?
Both include the same drawings. The difference is whether anyone will edit them.
PDF Set
IncludedFor building the plan as drawn.
- Print-ready construction drawings
- Print as many copies as your build needs
- What your builder prices from
- Single-build licence
CAD Files
+$150For anyone changing the design.
- Everything in the PDF Set
- Editable DWG files for your architect or draftsperson
- Opens in AutoCAD and most CAD software
- Changes cost less because nobody has to redraw the PDF first
Already bought the PDF and changed your mind?
You can add the CAD files later with the CAD upgrade ($175). Some plans do not have a CAD version yet, so email us first and we will confirm it exists for yours.
What happens after you pay
Not days
Once Stripe confirms your payment, your download link is shown on your order confirmation page and sent to the email address you used at checkout.
Print freely
Print for your builder, trades, lender and permit office. No per-copy fees.
Lost the files?
Send your order number and we reissue the link, however long ago you ordered.
Secure checkout, no account needed
Pay by card, Apple Pay or Google Pay, processed by Stripe. Guest checkout is fine, and because delivery is digital there is no shipping, customs or delivery charge anywhere in the world.
Who handles what
Permit requirements depend on your location, site and proposed construction, so some items come from qualified professionals in your area. Your builder can often recommend them.
Planbarn provides
- Construction drawings for the plan you buy, as listed on its plan page
- Free quotes for changes to the drawings
- Plan questions answered by email before and after you buy
- A single-build licence to construct the design once
Arranged locally
- Structural engineering, and any stamp or seal your jurisdiction requires
- Site plan, grading, survey, soil report and septic design
- Energy calculations where required
- Mechanical and plumbing design where required
- Permit applications and approvals
Need the plan changed to suit your site or code? See plan modifications. Building the same plan more than once? Ask us about a multi-build licence.
Questions people ask before ordering
Can I get a permit with these plans?
Can I change the plan?
How much will the house cost to build?
What if I buy the wrong plan?
How do I receive the files?
Can I build the plan more than once?
More answers in the full FAQ.
Before you buy
- Check the overall dimensions against your lot and setbacks.
- Confirm the layout and room sizes.
- Review the listed inclusions and exclusions.
- Ask your local building department about additional requirements.
- Request a modification quote before purchase if changes are needed.
Find the plan you will build
Browse 74 house plans, each with the price and specifications on the page.