Cottage
1 / 5
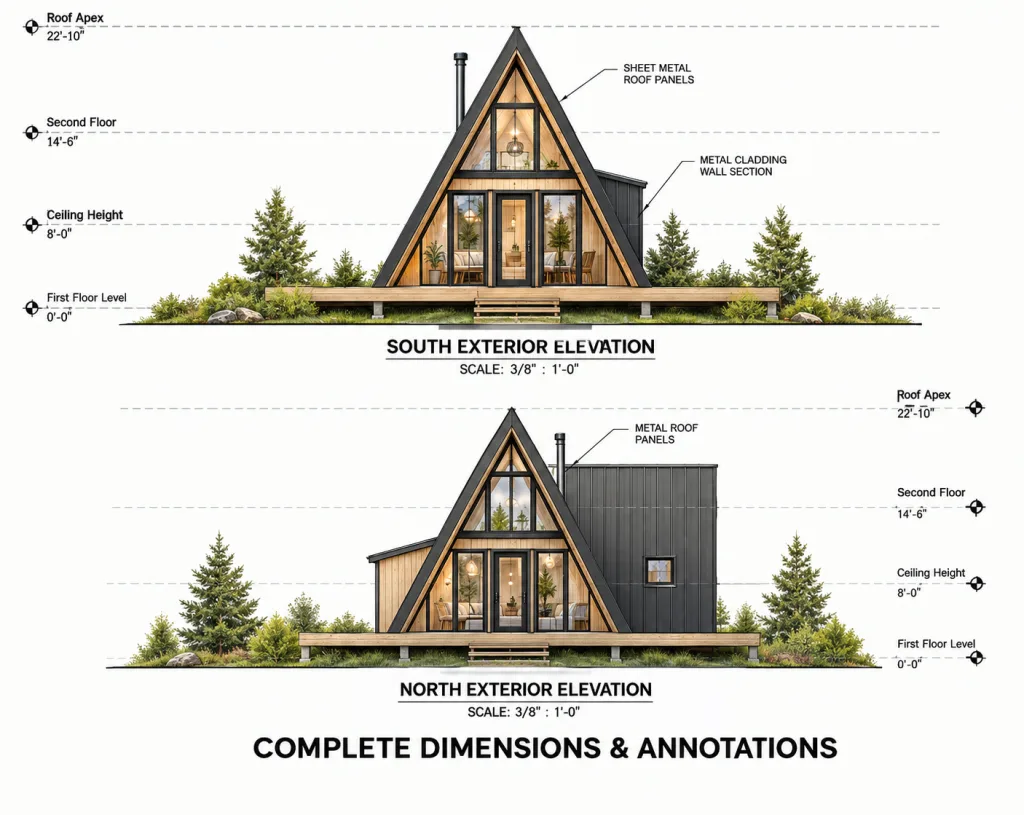
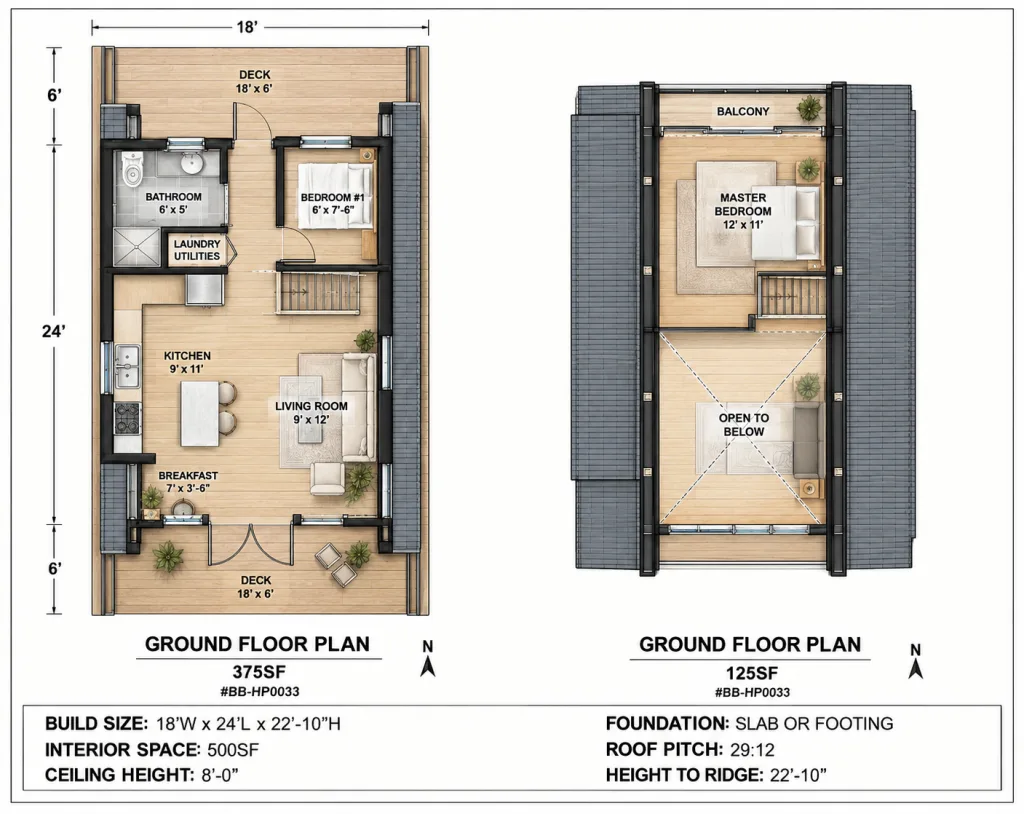
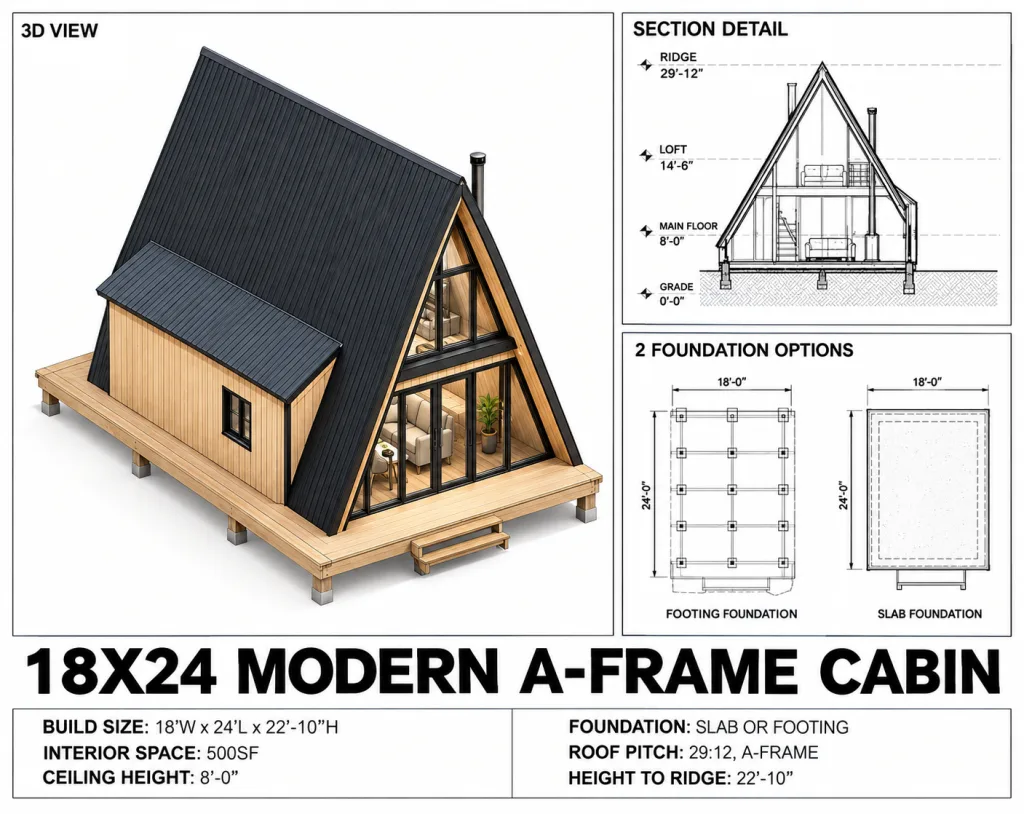
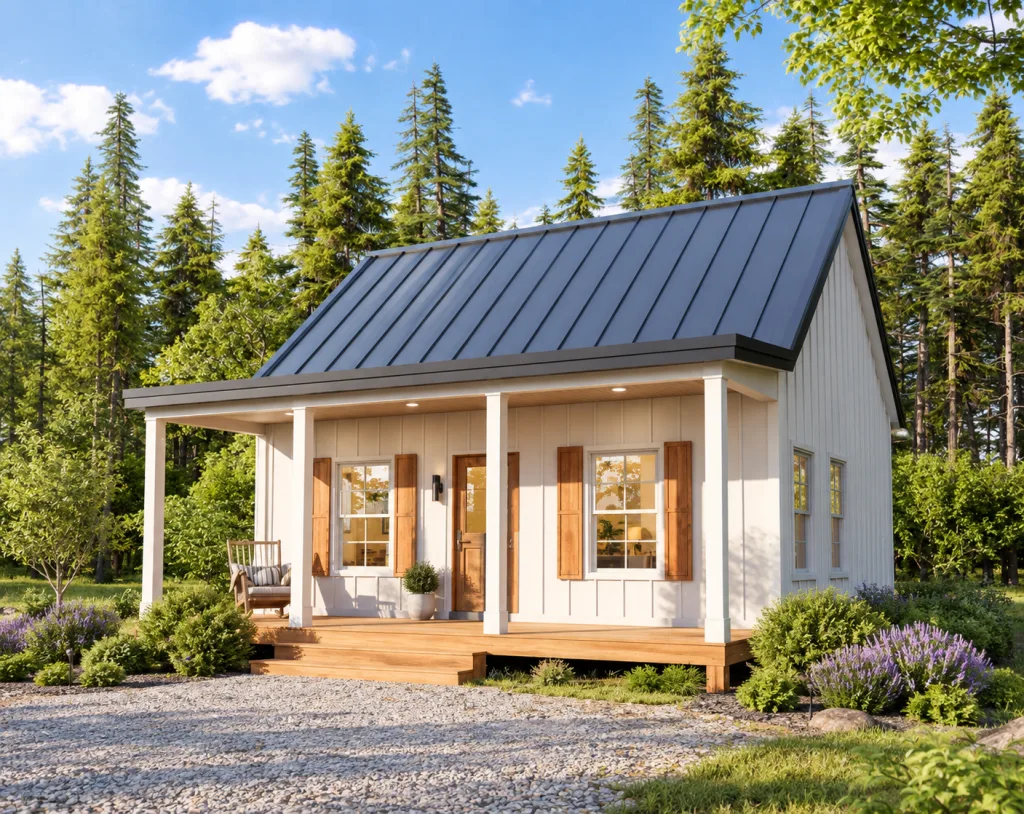
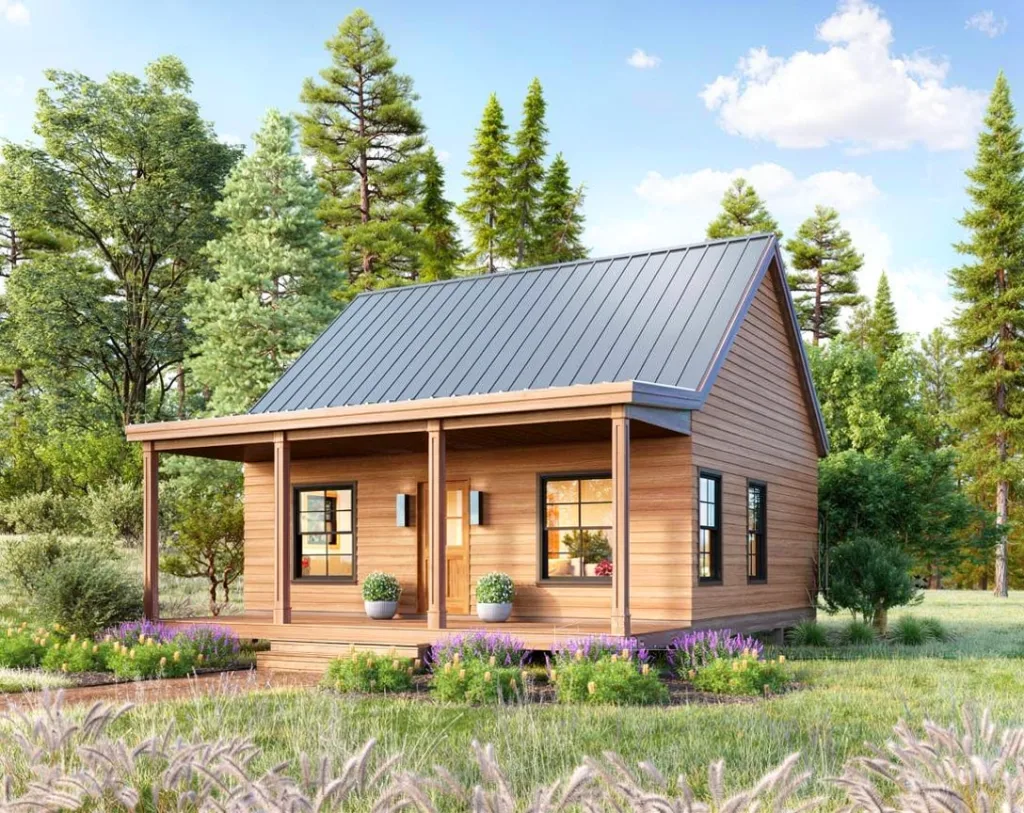
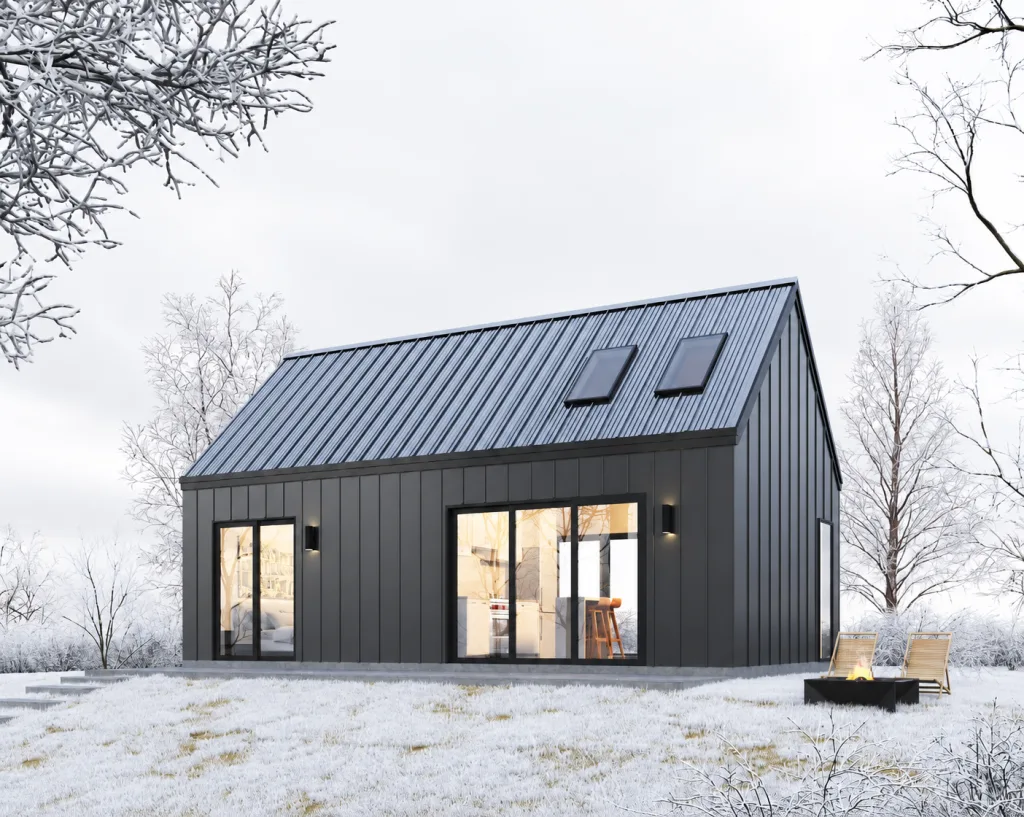
Exterior and interior renderings are illustrative. Furniture, landscaping and finishes are not part of the plan set unless listed.
Plan specifications
500Sq. ft
2Bedrooms
1Bathroom
2Stories
18' 0"Width
24' 0"Depth
Slab or Footing WallFoundation shown
About this plan
An 18 by 24 foot A-frame, 500 square feet over two levels with two bedrooms and one bathroom: 375 square feet on the ground floor and 125 above. The master opens onto a balcony in the gable. You receive these 18x24 a-frame cabin plans as a PDF plan set.
A very steep A-frame
The pitch is 29 in 12, which is close to vertical, and the ridge reaches 22 feet 10 inches on a building only 18 feet wide. That steepness is what buys full eight foot ceilings on both levels, which is unusual in an A-frame this small and is normally where these plans compromise.
It also sheds snow almost as fast as it falls, and the roof carries a 95 pound per square foot snow rating on top of that.
The balcony
The master balcony sits in the glazed gable end, so the upper bedroom looks out through the tall glass rather than a dormer window. On a 500 square foot cabin it is the feature that makes the building feel like somewhere you chose rather than somewhere you settled for.
Foundation
Drawn for a slab or a footing wall, both detailed in the set.
What you get
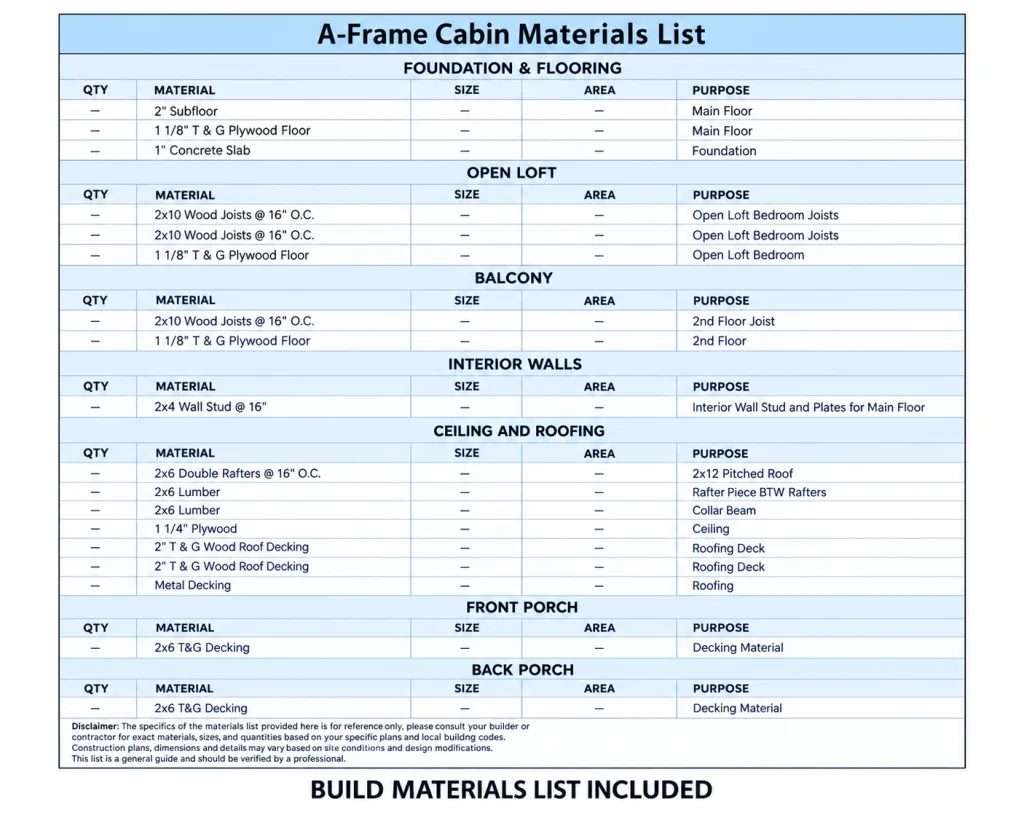
The download is a full construction set: dimensioned floor plans for each level, exterior elevations on all four sides, building sections and construction details, a foundation plan with floor, wall and roof framing layouts, an electrical layout, window and door schedules, and a roof plan with pitch and overhang dimensions. It arrives as a PDF once payment is confirmed.
Permits
Many jurisdictions exempt small structures below a certain floor area from a full permit, and many do not. The threshold varies by county, and in some places it changes the moment the building has plumbing in it. Check with your local building department before you start rather than after.
Other plans to compare
If these 18x24 a-frame cabin plans are not quite the right size, browse every design in A-Frame, or compare this one with Tiny A-Frame Cabin, 12×18 and Modern A-Frame Cabin, 18x24. You may also want to look at Traditional American Cabin, 20×26.
Common questions
Can I modify these 18x24 a-frame cabin plans?
Often, yes. Common requests include moving a wall, mirroring the layout or adapting the foundation to your site, but what is possible depends on the plan, so ask for a free quote before you buy. Editable CAD files are not available for every plan; email us to confirm availability for this one.
How are the drawings supplied?
Plans are supplied digitally as PDF files. Our Shipping and Delivery Policy explains how and when files are made available.
Are there limits on printing?
No. Print whatever your builder, your subcontractors and your permit submission need.
Rough build-cost guide
$75,000 - $100,000
A simple $150-$200 per sq ft × 500 sq ft. Real costs depend on your location, site and finishes. Read the cost guideFloor plans
100%
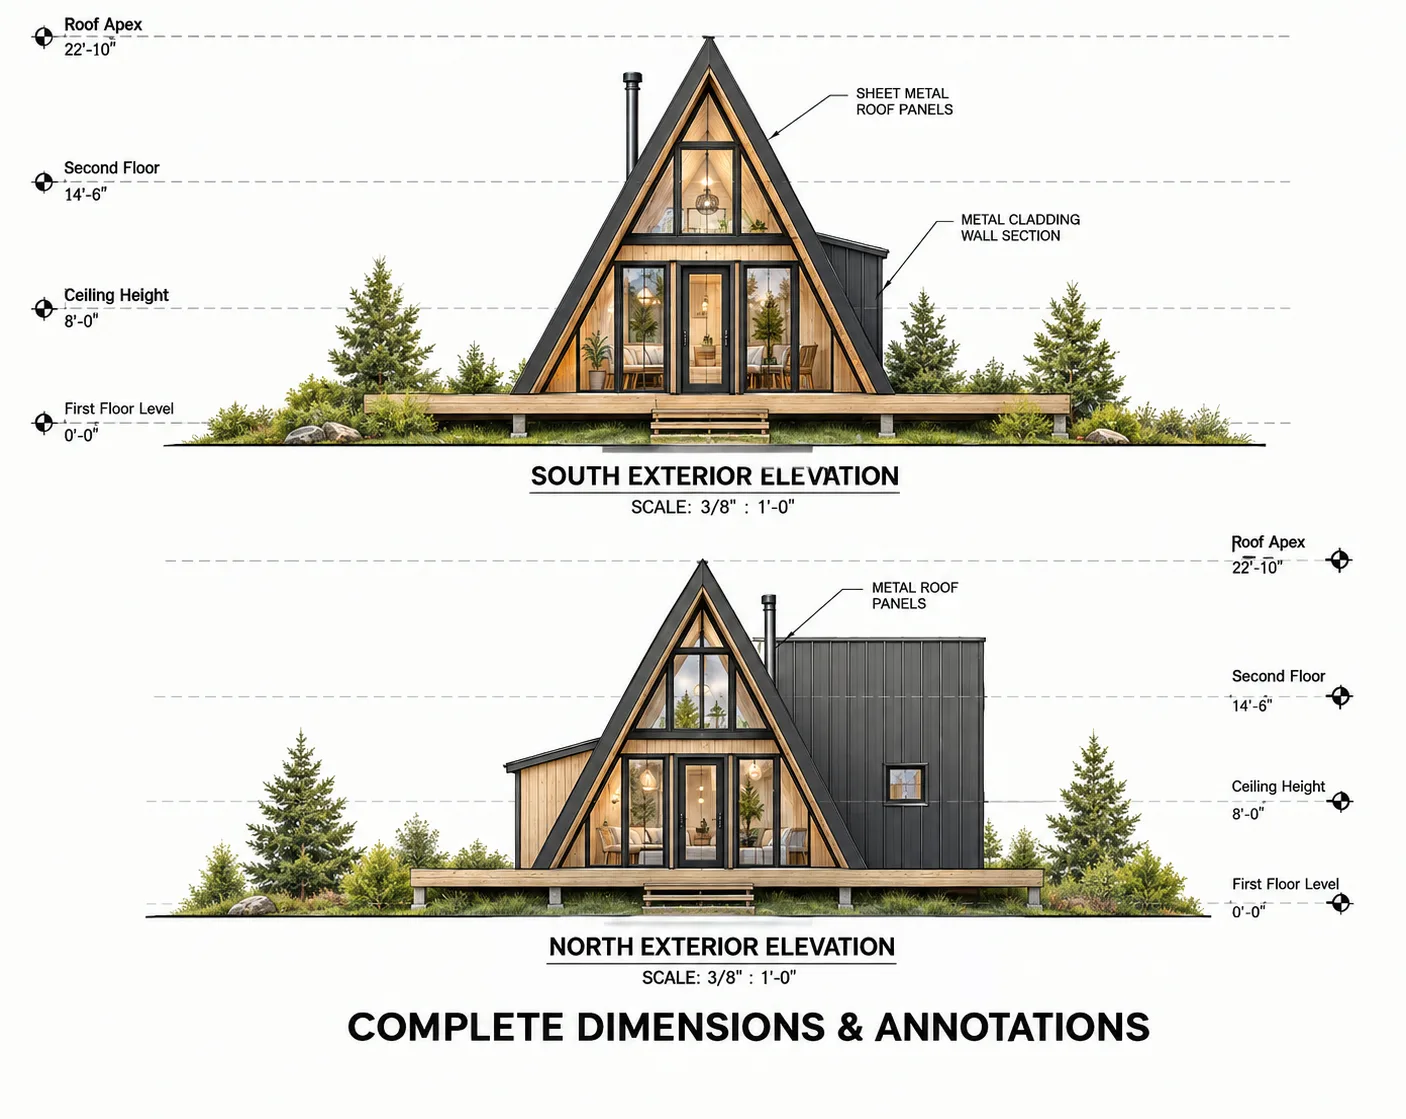
Preview image. Use + and − to zoom, then scroll to move around. The purchased PDF contains the full-size, dimensioned drawings.
What you get with this plan
- Heated area
- 500 sq ft
- Overall size
- 18' 0" wide × 24' 0" deep
- Units
- Imperial (feet and inches)
- Foundation shown
- Slab or Footing Wall (other foundation types are a modification)
- PDF Set
- Printable PDF construction drawings
- CAD Files package
- Editable DWG drawings of the same set (+$150)
- Paper size
- Not yet listed for this plan
- Licence
- Single build. Licence terms
- Delivery
- Digital PDF plan set. Delivery policy
Sheet list
The sheet list for this plan has not been published yet. Email support@planbarn.com and we will send it before you buy.
Not included
- Site plan, and mechanical (HVAC), plumbing or structural engineering calculations unless listed in the sheet list above
- Engineer or architect stamps. Many areas require local review or a stamp before a permit is issued
- Changes for your site, climate or local code. We quote modifications free of charge
Your building department decides what is needed for a permit. Check local requirements before you build.
Plan features
29:12 Roof Pitch
22 ft 10 in Ridge
8 ft Ceilings Both Levels
Master Balcony
375 Ground + 125 Upper
95 PSF Snow Rated
Questions about this plan
What is included?
The specifications, file formats and licence are listed under “What you get with this plan”. Where the sheet list is not yet published, email us and we will send it before you buy.
Can I modify the plan?
Often, yes. Ask for a free quote and we will confirm whether the change can be made for this plan; the written quote gives the price and an estimated completion time before you commit. Plan modifications
How is the plan delivered?
As a digital PDF plan set. Our delivery policy explains how and when files are made available. Delivery policy
Will it meet my local building code?
Codes are set locally. Your building department, and in many areas a local engineer or architect, must review the plans; some areas require a stamp. Budget for this before you build.
Can I get a refund?
Digital files cannot be returned. Where cancellation rights apply you can normally cancel within 14 days, unless you agreed for supply to begin immediately. If a file is faulty, incomplete or does not match this page, we repair or replace it, and refund you where that is not possible. Returns and Refunds Policy
Can I build it more than once?
The standard licence covers one build. Email us for a multi-build licence. Plan licence
Do I need an account?
No. Guest checkout is available; your receipt and download link go to the email address you enter.
Not ready to buy yet?
Three things you can do right now, all free.
Get a modification quoteMove a wall, add a garage, flip the plan. Tell us the change and we will confirm whether it can be made and quote it at no cost.Request a free quote →Check what it costs to buildCurrent per-square-foot construction costs, broken down by region and finish level.Read the cost guide →Ask a real questionNot sure this plan suits your lot, your budget or your local code? Ask before you spend anything.Ask us →