
1 / 2Windsor EstateWindsor Estate
thumbnailthumbnail
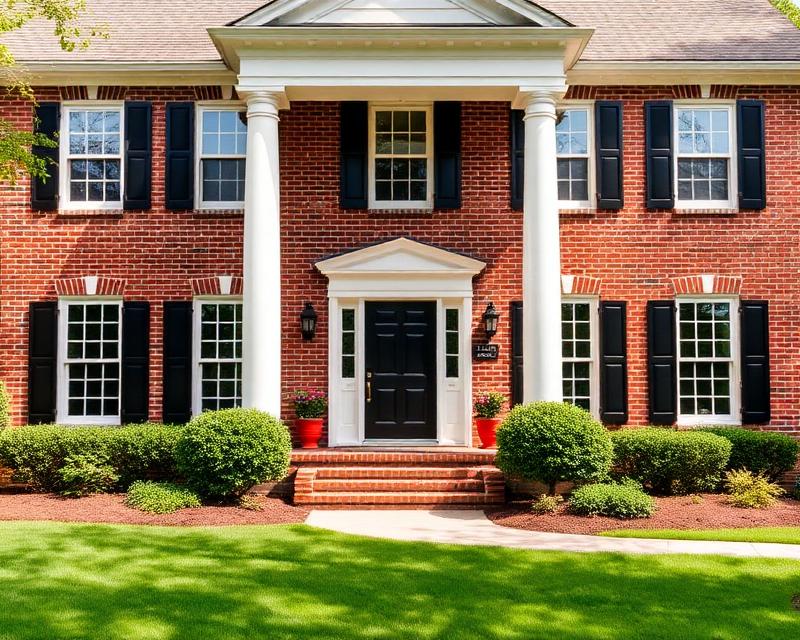
ColonialBest Seller

Windsor Estate

Plan #73689
4.9 (90 reviews)
$1,995
Select Package
What's included:
  • Complete construction document set
  • Instant digital delivery
  • Construction-ready quality
  • Perfect for permits
90-Day GuaranteeMoney back promiseSecure Checkout256-bit encryption
90-Day GuaranteeFast DeliveryFree Modifications24/7 Support
Need Help?Our experts are here to assist you1-800-555-0123

Plan Specifications

3,500Sq. Feet
5Bedrooms
4.5Bathrooms
3 CarGarage
2Stories
76' 0"Width
54' 0"Depth
BasementFoundation

Floor Plans

Main Level
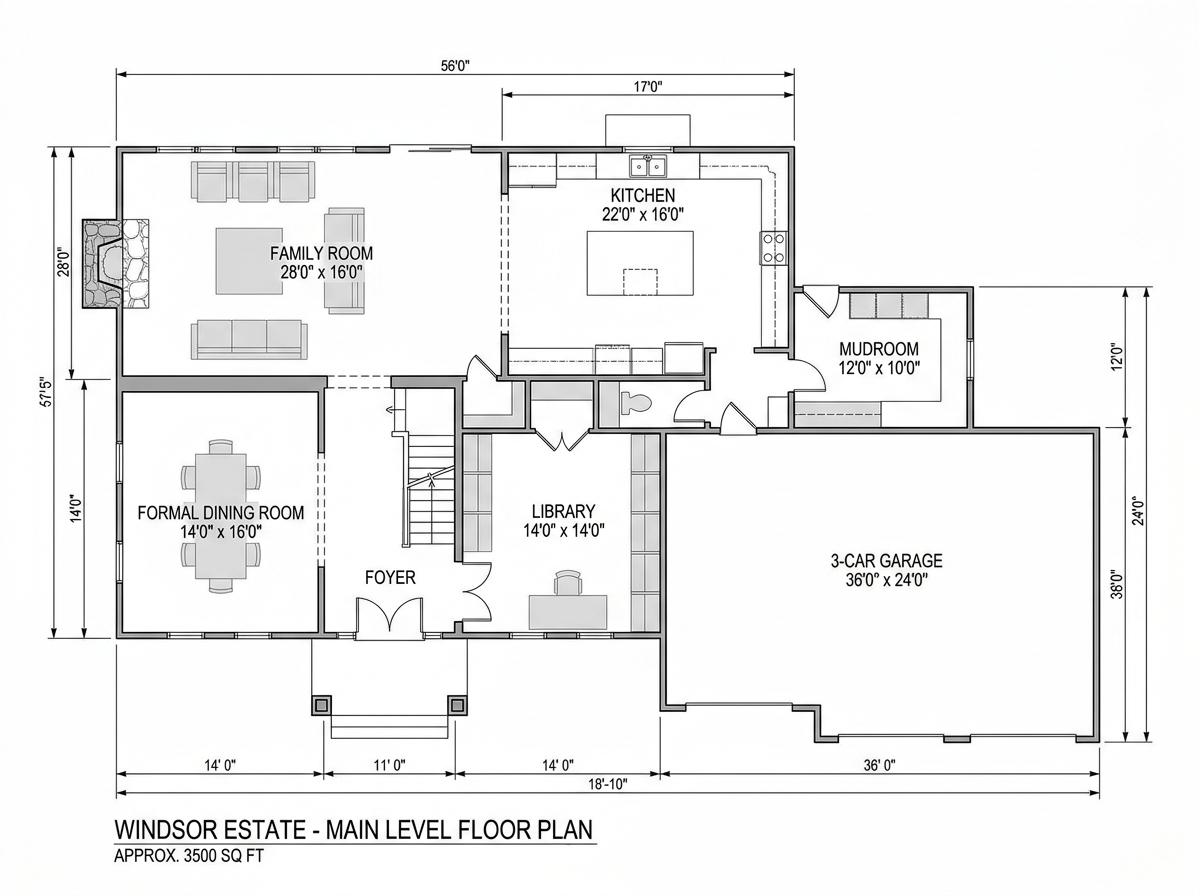
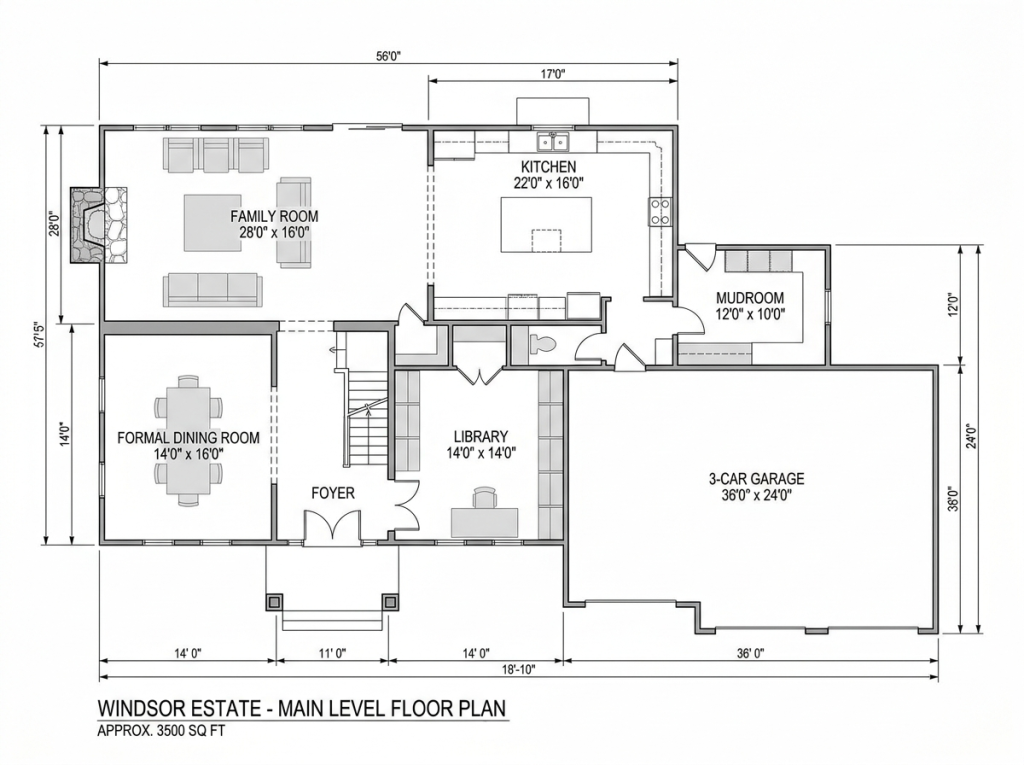
Windsor Estate floor plan

Click the drawing to open it full size. Fully dimensioned PDFs are included in your plan set download.
What's Included in Your Plan Set

Every plan purchase includes everything you need to build your dream home

5 Complete SetsPrint-ready construction documents
Digital PDFInstant download available
CAD FilesOptional upgrade for modifications

Construction Drawings

Complete set of detailed architectural plans including floor plans, elevations, sections, and details.

  • Foundation plan
  • Floor plans for all levels
  • Exterior elevations (all sides)
  • Building sections
  • Construction details

Structural Plans

Engineering specifications for framing, load-bearing walls, and structural support.

  • Roof framing plan
  • Floor framing plan
  • Beam specifications
  • Column schedules
  • Load calculations

Electrical Layout

Complete electrical plan showing outlets, switches, fixtures, and panel locations.

  • Outlet locations
  • Switch layouts
  • Lighting fixtures
  • Panel box location
  • Dedicated circuits

Foundation Options

Multiple foundation types included to suit your building site requirements.

  • Slab foundation
  • Crawl space option
  • Basement option
  • Pier foundation
  • Site-specific adaptations
Note: Mechanical (HVAC), plumbing, and site plans are typically provided by local contractors to meet specific regional requirements and your site conditions. Need these included? Contact us for a custom quote.

Plan Features

Center-Hall Plan
Library
Formal Dining
Rear Stair
Mudroom
3-Car Garage

Frequently Asked Questions

Everything you need to know about our house plans

What's included in the house plan package?

Every set includes the cover sheet, foundation plan, dimensioned floor plans, exterior elevations, building sections, roof plan, and electrical layouts as PDF. Package upgrades add printed sets or editable CAD files.

Can I modify the house plans?

Yes. Modification quotes are free and most changes such as mirroring, resizing rooms, or adding a garage bay are quoted within 2 business days.

How long does delivery take?

Digital plans are delivered instantly at checkout. Printed sets ship within 24-48 hours.

Are these plans suitable for my local building codes?

Plans are drawn to the International Residential Code. Some jurisdictions require local engineering review or stamps; your building department can confirm what applies.

What is your return policy?

Every plan carries a 90-day money-back guarantee. If the plan is not right for your project, contact us for a full refund.

Do you provide construction cost estimates?

A cost-to-build report can be ordered for any plan and reflects your local material and labor costs.

Can I build the same plan multiple times?

A purchase licenses one build. Contact us for multi-build pricing.

Do you offer mirror-reverse plans?

Yes, mirrored plan sets are available at no additional cost. Just mention it when ordering or in the modification request.

Trusted by 50,000+ Homeowners Nationwide
4.9/5Customer Rating
30,000+Plans Sold
25+ YearsIn Business
24hrDelivery
Industry certifications & memberships
AIAAmerican Institute of Architects
NAHBNational Home Builders Assoc.
BBBA+Better Business Bureau
ENERGYEnergy Star Partner
IRCCode Compliant
30-Day Money BackFree Modifications QuoteLifetime Plan Access
Simple process

From Plan to Home in 5 Steps

01Browse & Select
02Review & Customize
03Purchase & Receive
04Build with Confidence
05Move Into Your Dream

You May Also Like

Similar plans you might be interested in

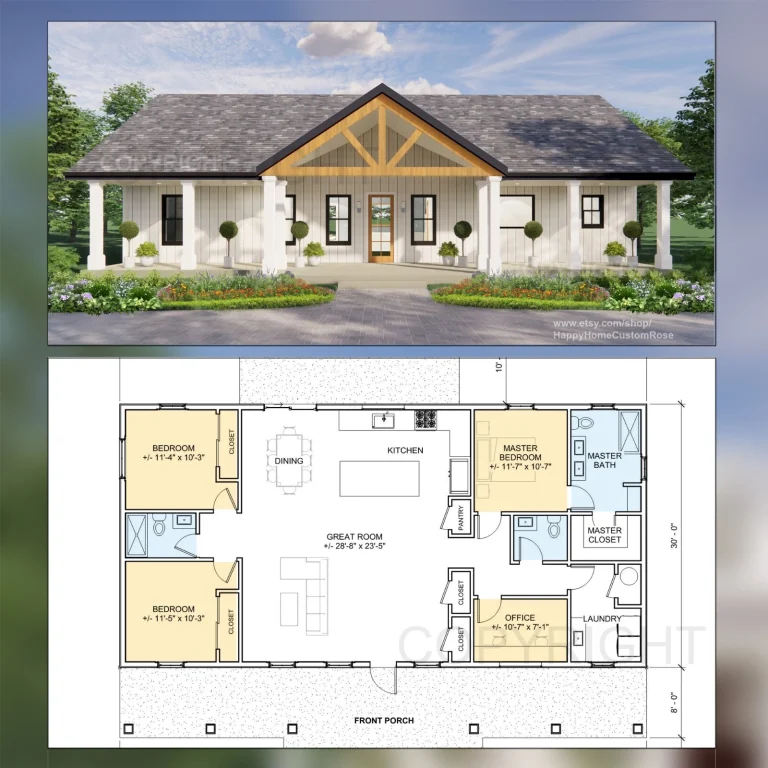
Prairie Sky BarndominiumBarndominium
Plan #58731
2,800 sq ft3 bd2.5 ba2 car
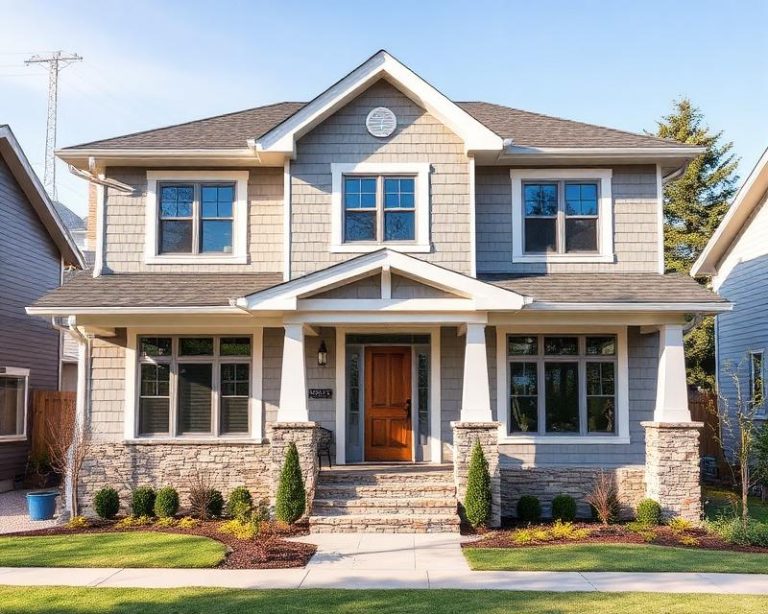
The HawthorneCraftsman
Plan #82419
2,450 sq ft4 bd3 ba2 car
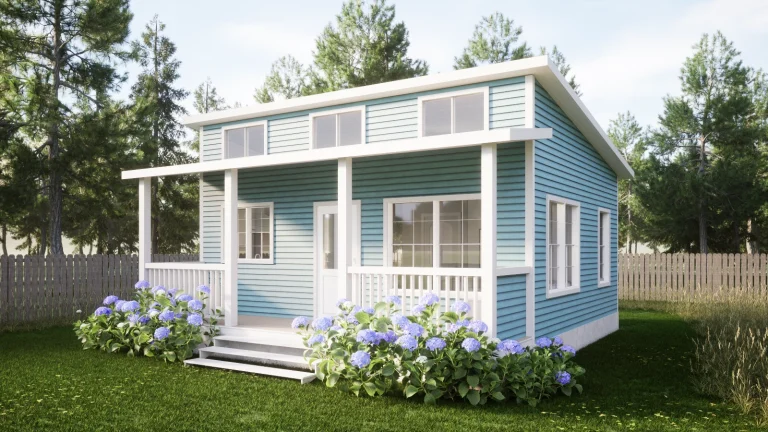
Willow Nook Tiny HomeTiny Home
Plan #31547
640 sq ft1 bd1 ba0 car
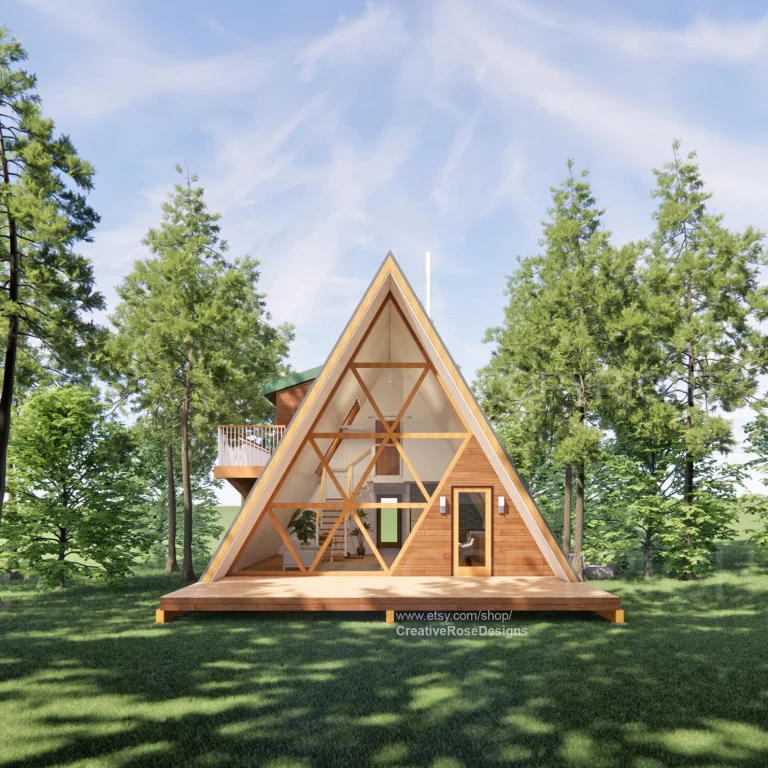
Aspen Ridge A-FrameA-Frame
Plan #47210
1,240 sq ft2 bd2 ba0 car

Why Homeowners & Builders Trust Planbarn

100% Satisfaction Guarantee

We work with you until you are completely satisfied with your plan purchase.

1-Year Expert Support Included

Professional email support for your floor plan after purchase.

Modification Services Available

Need changes? Our design team can customize the plan to fit your needs.

Builder-Friendly Drawings

Designed to help contractors and builders build with confidence.

CAD + PDF Files Included

Editable and printable professional plan files.

Designed for U.S. Standards

Created using U.S.-style construction standards and layouts.

Trusted Across the USA

Used by homeowners and builders across the United States.

Digital Delivery

Download your plan files digitally and start building faster.