[pb_product_top]
[pb_specs_card]
[pb_floorplans]
[pb_included_full]
[pb_features_list]
[pb_faq]
Trusted by 50,000+ Homeowners Nationwide
4.9/5Customer Rating
30,000+Plans Sold
25+ YearsIn Business
24hrDelivery
Industry certifications & memberships
AIAAmerican Institute of Architects
NAHBNational Home Builders Assoc.
BBBA+Better Business Bureau
ENERGYEnergy Star Partner
IRCCode Compliant
30-Day Money BackFree Modifications QuoteLifetime Plan Access
Simple process

From Plan to Home in 5 Steps

01Browse & Select
02Review & Customize
03Purchase & Receive
04Build with Confidence
05Move Into Your Dream
Learn More About Our Process

You May Also Like

Similar plans you might be interested in

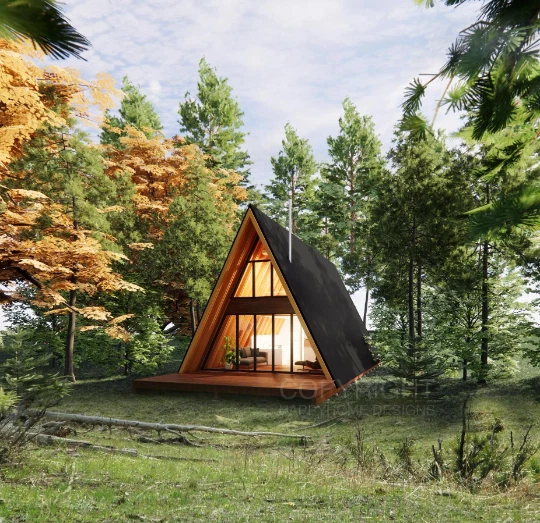
Timberline CabinCabin
Plan #62984
1,150 sq ft 2 1 0
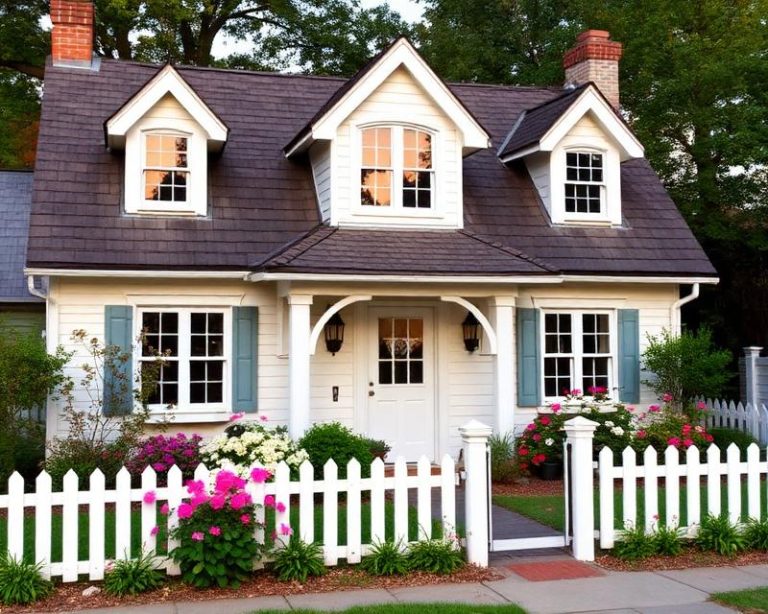
Seaside RetreatCottage
Plan #54389
1,680 sq ft 3 2 1
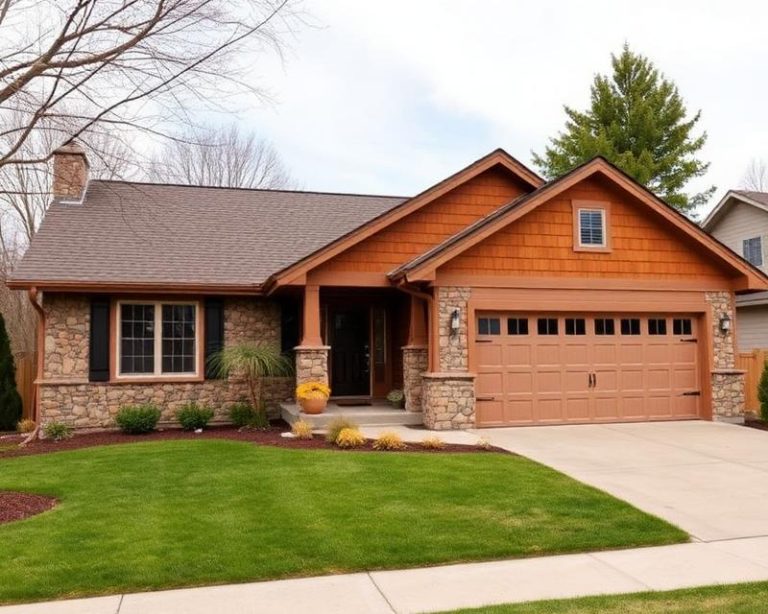
Cedar Creek RanchRanch
Plan #65918
1,950 sq ft 3 2 2

Why Homeowners & Builders Trust Planbarn

100% Satisfaction Guarantee

We work with you until you are completely satisfied with your plan purchase.

1-Year Expert Support Included

Professional email support for your floor plan after purchase.

Modification Services Available

Need changes? Our design team can customize the plan to fit your needs.

Builder-Friendly Drawings

Designed to help contractors and builders build with confidence.

CAD + PDF Files Included

Editable and printable professional plan files.

Designed for U.S. Standards

Created using U.S.-style construction standards and layouts.

Trusted Across the USA

Used by homeowners and builders across the United States.

Digital Delivery

Download your plan files digitally and start building faster.