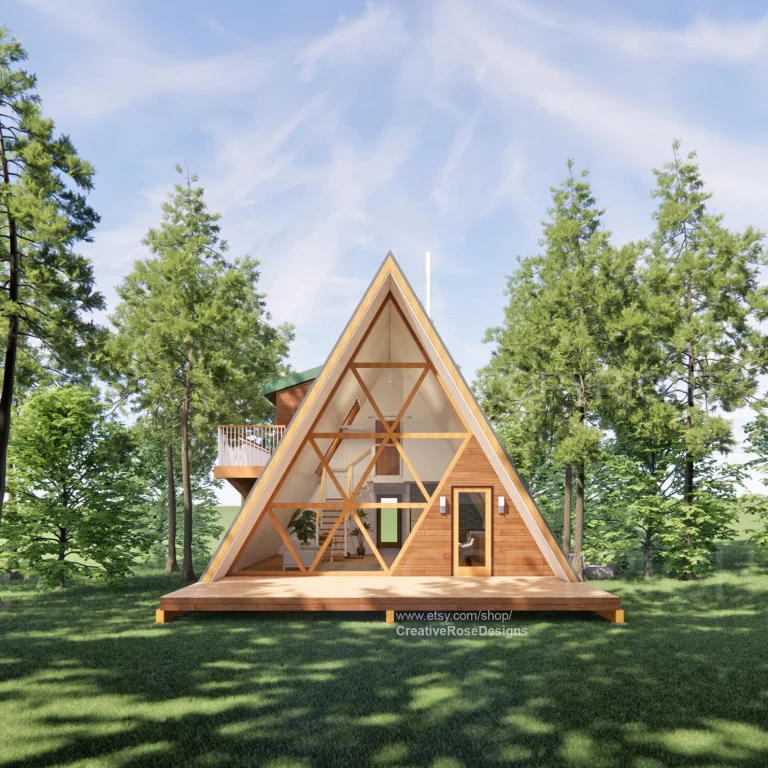
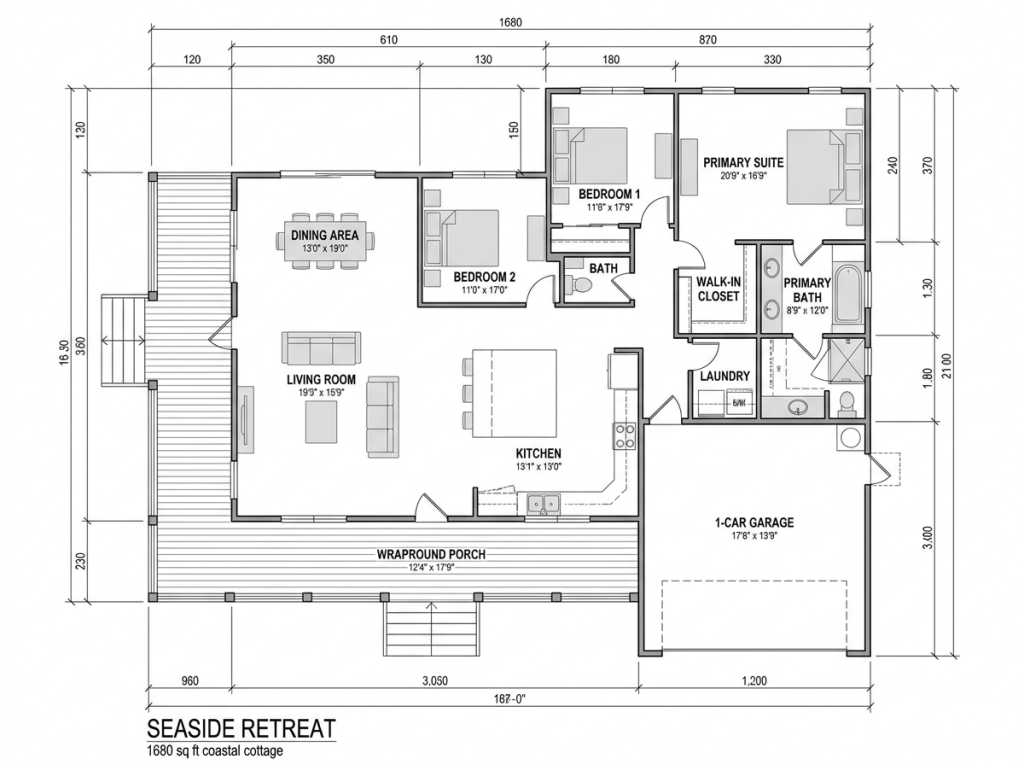



Every plan purchase includes everything you need to build your dream home
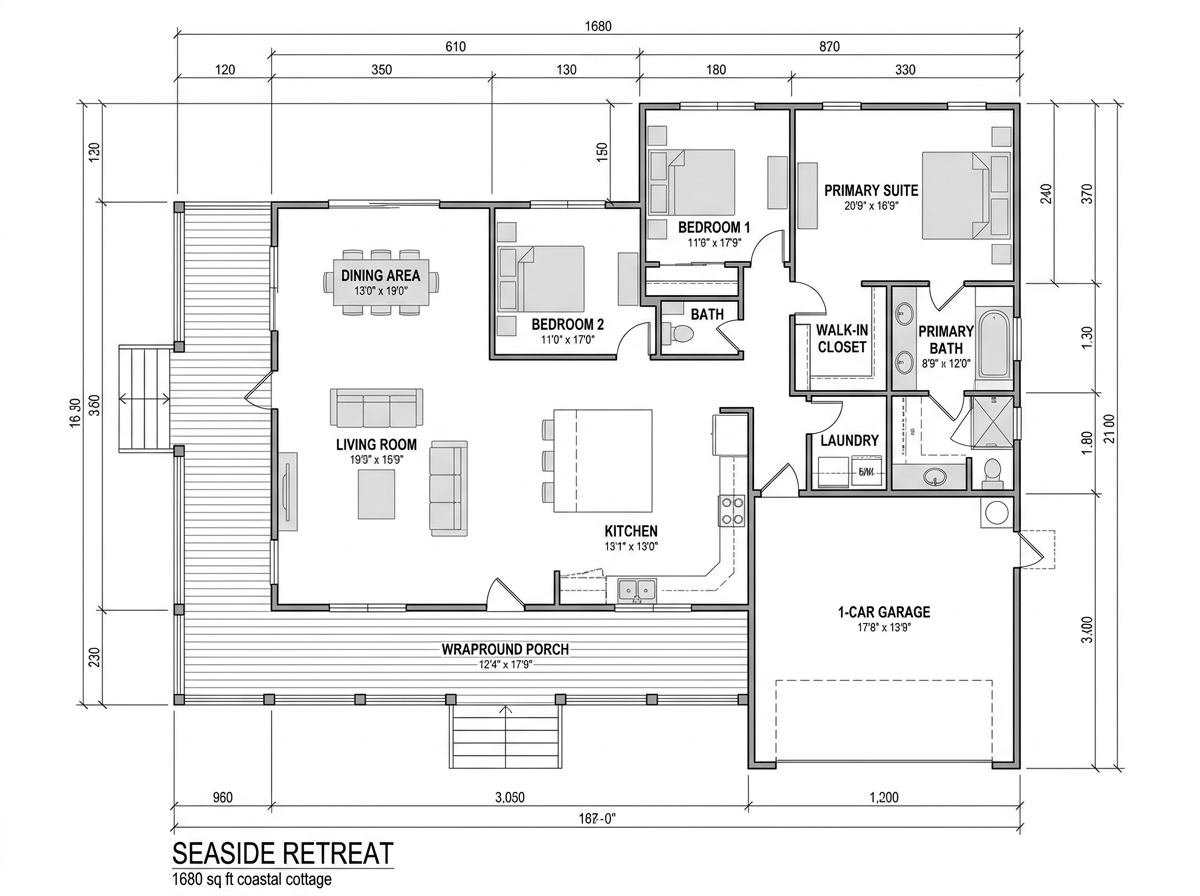
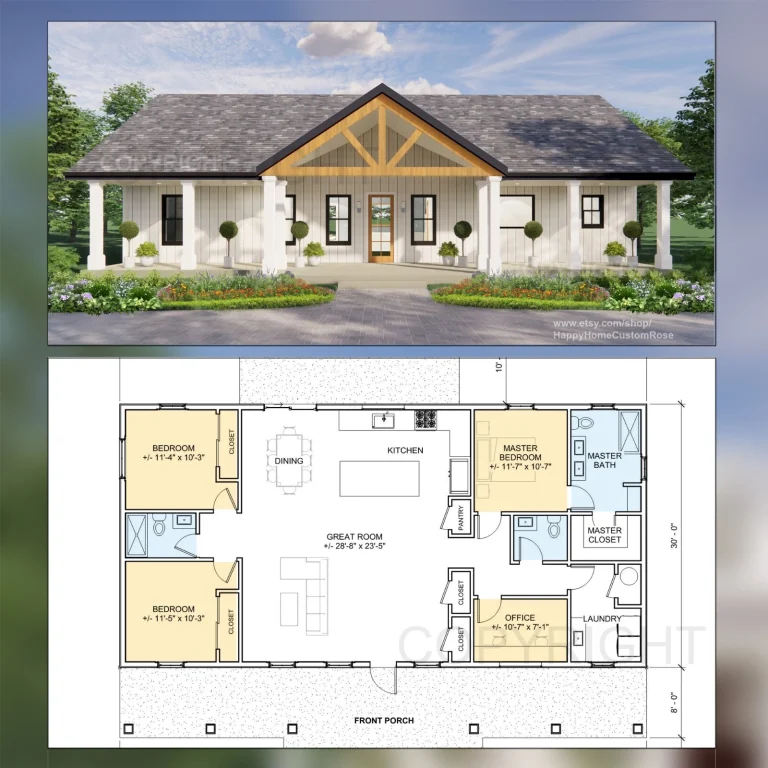
Complete set of detailed architectural plans including floor plans, elevations, sections, and details.
Engineering specifications for framing, load-bearing walls, and structural support.
Complete electrical plan showing outlets, switches, fixtures, and panel locations.
Multiple foundation types included to suit your building site requirements.
Everything you need to know about our house plans
Every set includes the cover sheet, foundation plan, dimensioned floor plans, exterior elevations, building sections, roof plan, and electrical layouts as PDF. Package upgrades add printed sets or editable CAD files.
Yes. Modification quotes are free and most changes such as mirroring, resizing rooms, or adding a garage bay are quoted within 2 business days.
Digital plans are delivered instantly at checkout. Printed sets ship within 24-48 hours.
Plans are drawn to the International Residential Code. Some jurisdictions require local engineering review or stamps; your building department can confirm what applies.
Every plan carries a 90-day money-back guarantee. If the plan is not right for your project, contact us for a full refund.
A cost-to-build report can be ordered for any plan and reflects your local material and labor costs.
A purchase licenses one build. Contact us for multi-build pricing.
Yes, mirrored plan sets are available at no additional cost. Just mention it when ordering or in the modification request.
We work with you until you are completely satisfied with your plan purchase.
Professional email support for your floor plan after purchase.
Need changes? Our design team can customize the plan to fit your needs.
Designed to help contractors and builders build with confidence.
Editable and printable professional plan files.
Created using U.S.-style construction standards and layouts.
Used by homeowners and builders across the United States.
Download your plan files digitally and start building faster.